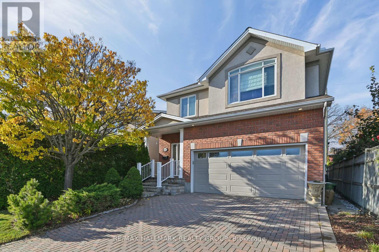
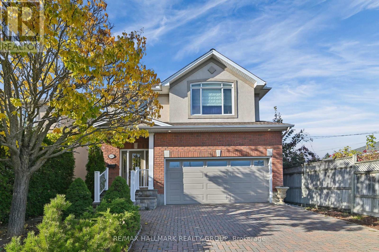
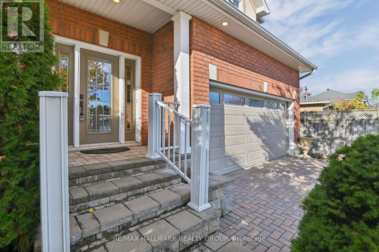
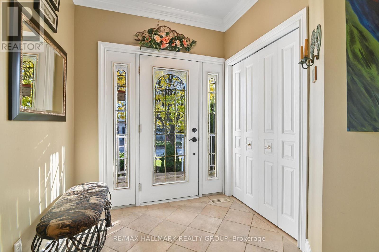
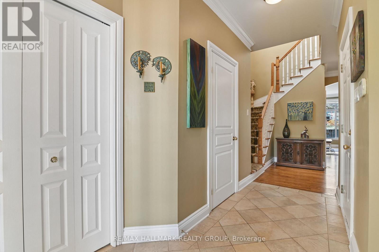
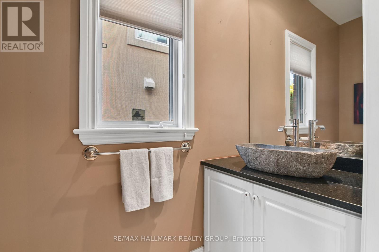
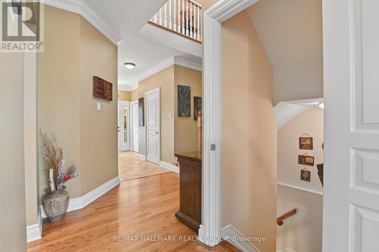
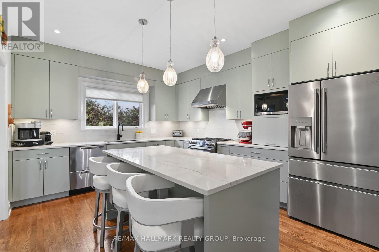
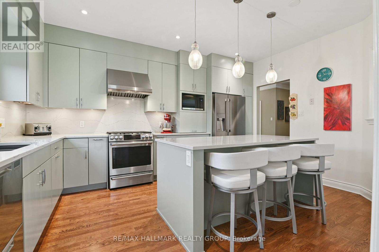
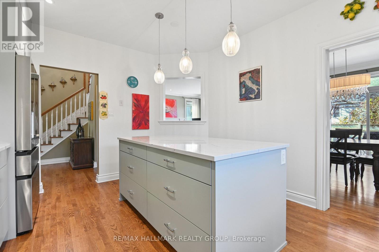
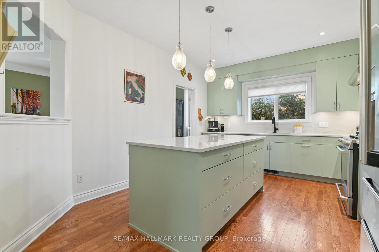
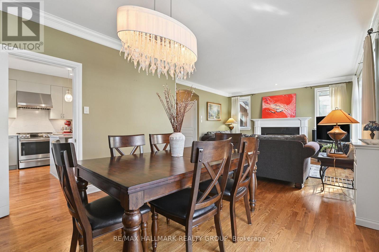
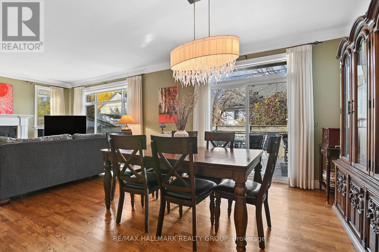
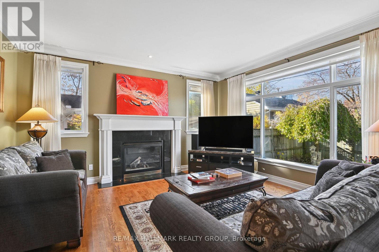
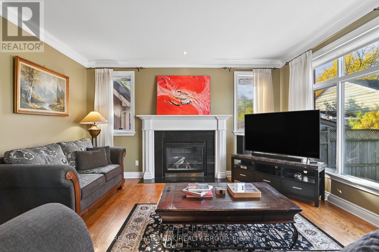
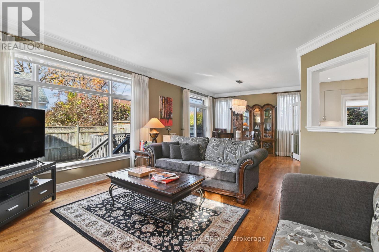
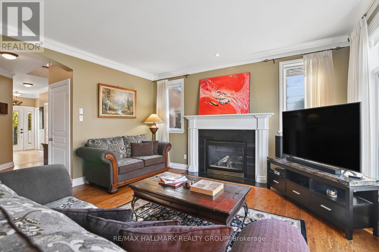
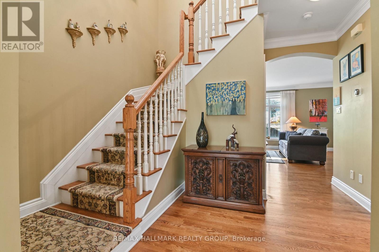
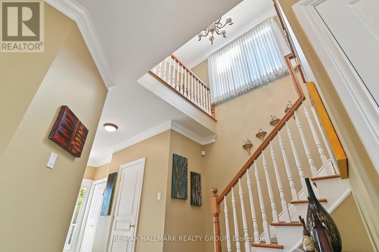
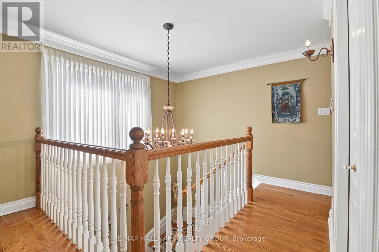
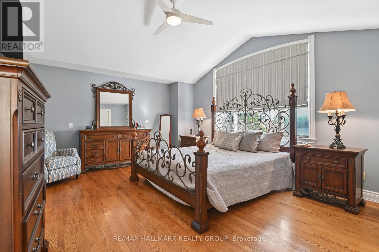
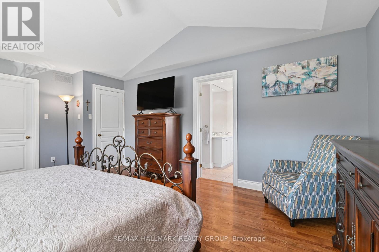
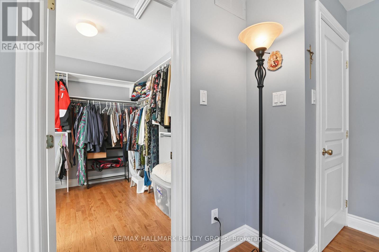
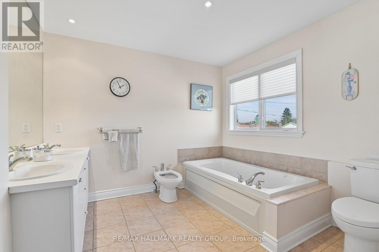
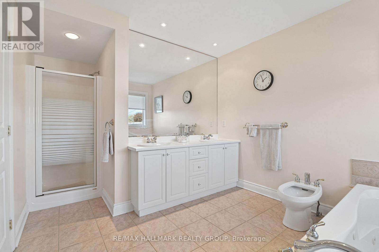
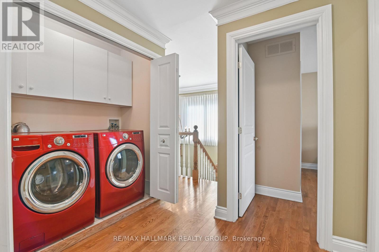
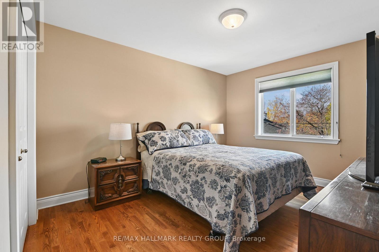
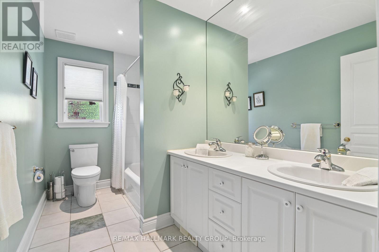
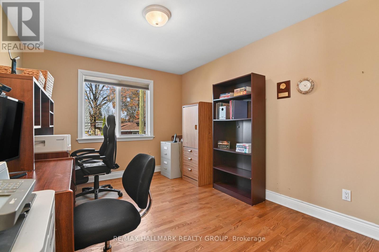
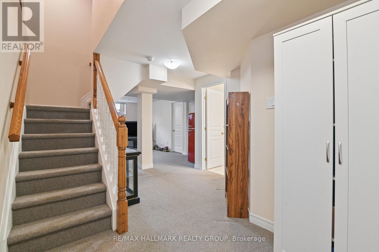
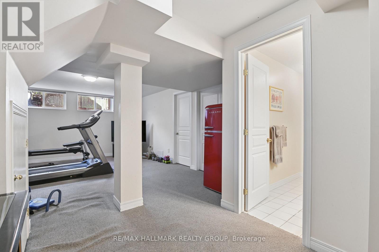
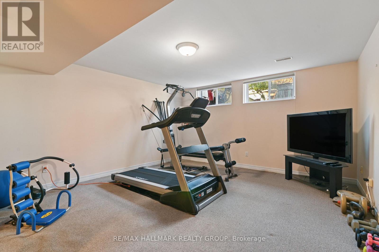
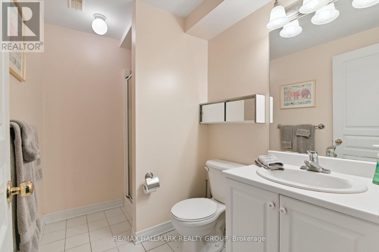
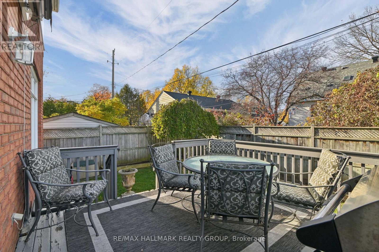
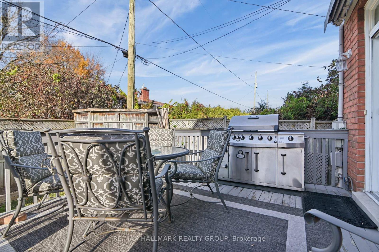
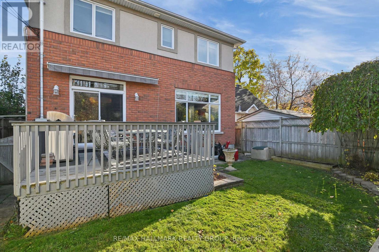
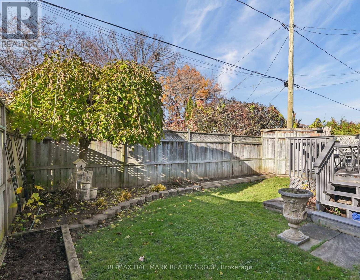
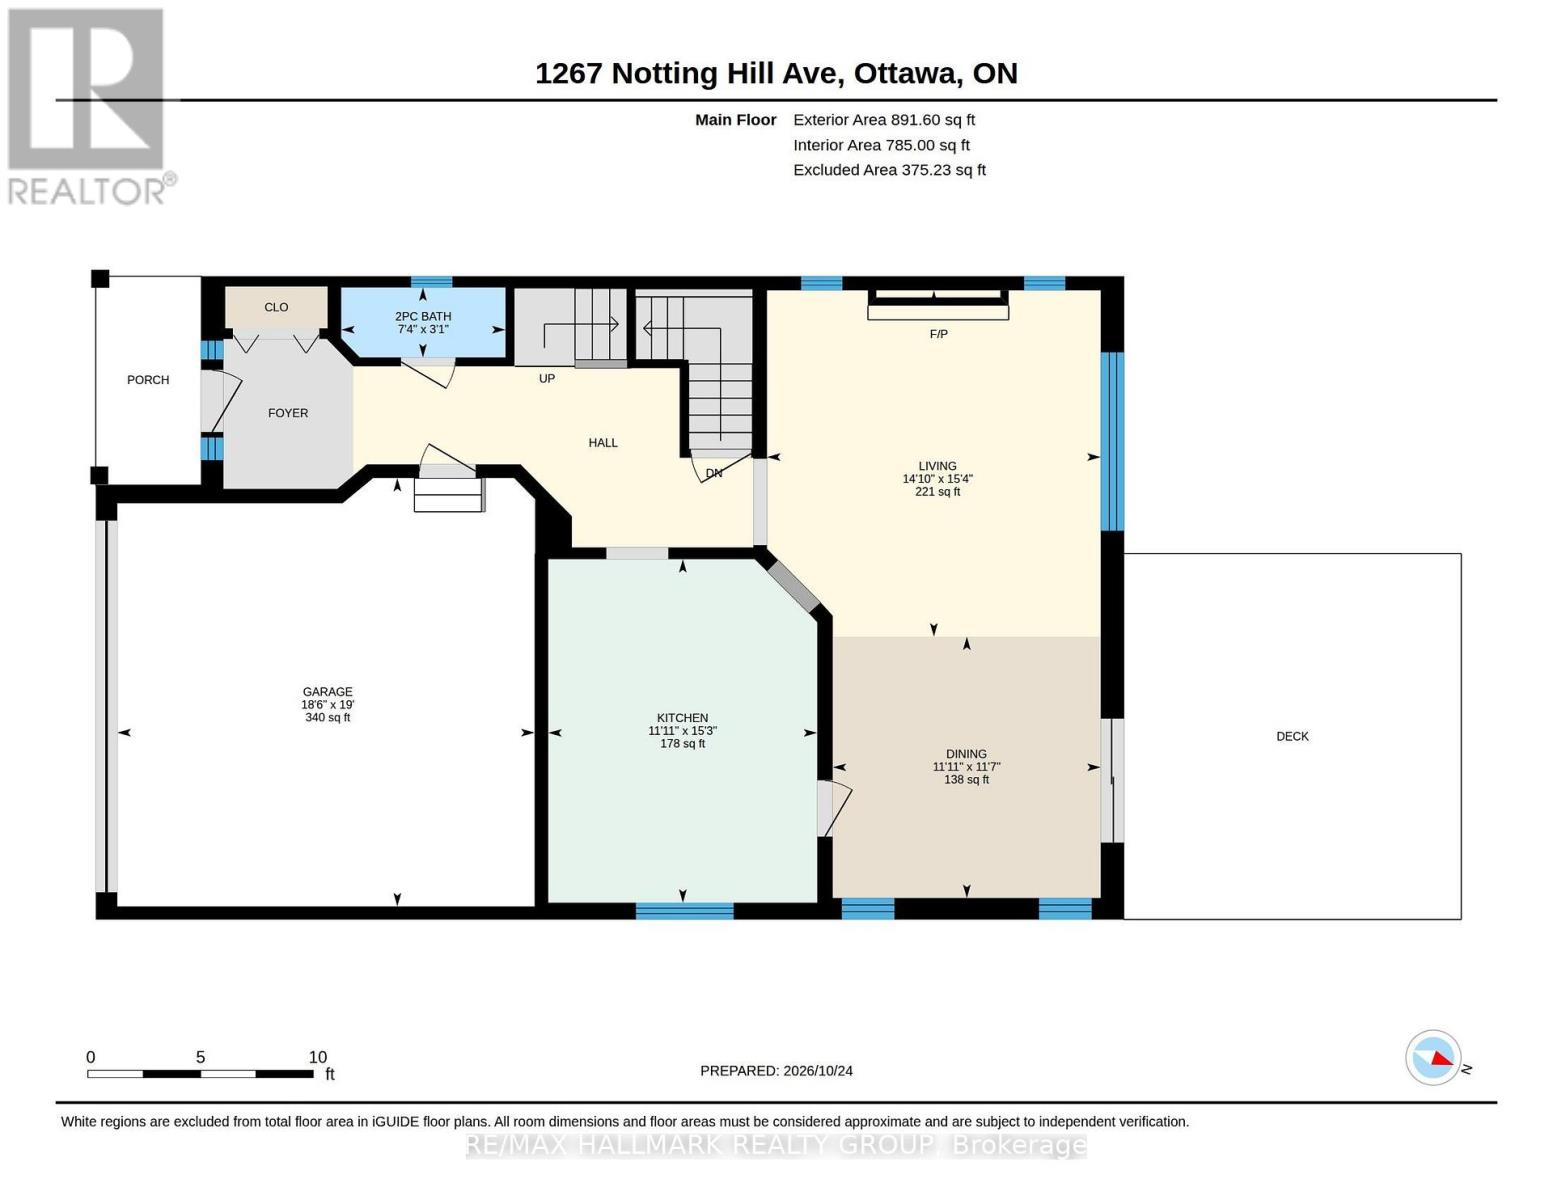
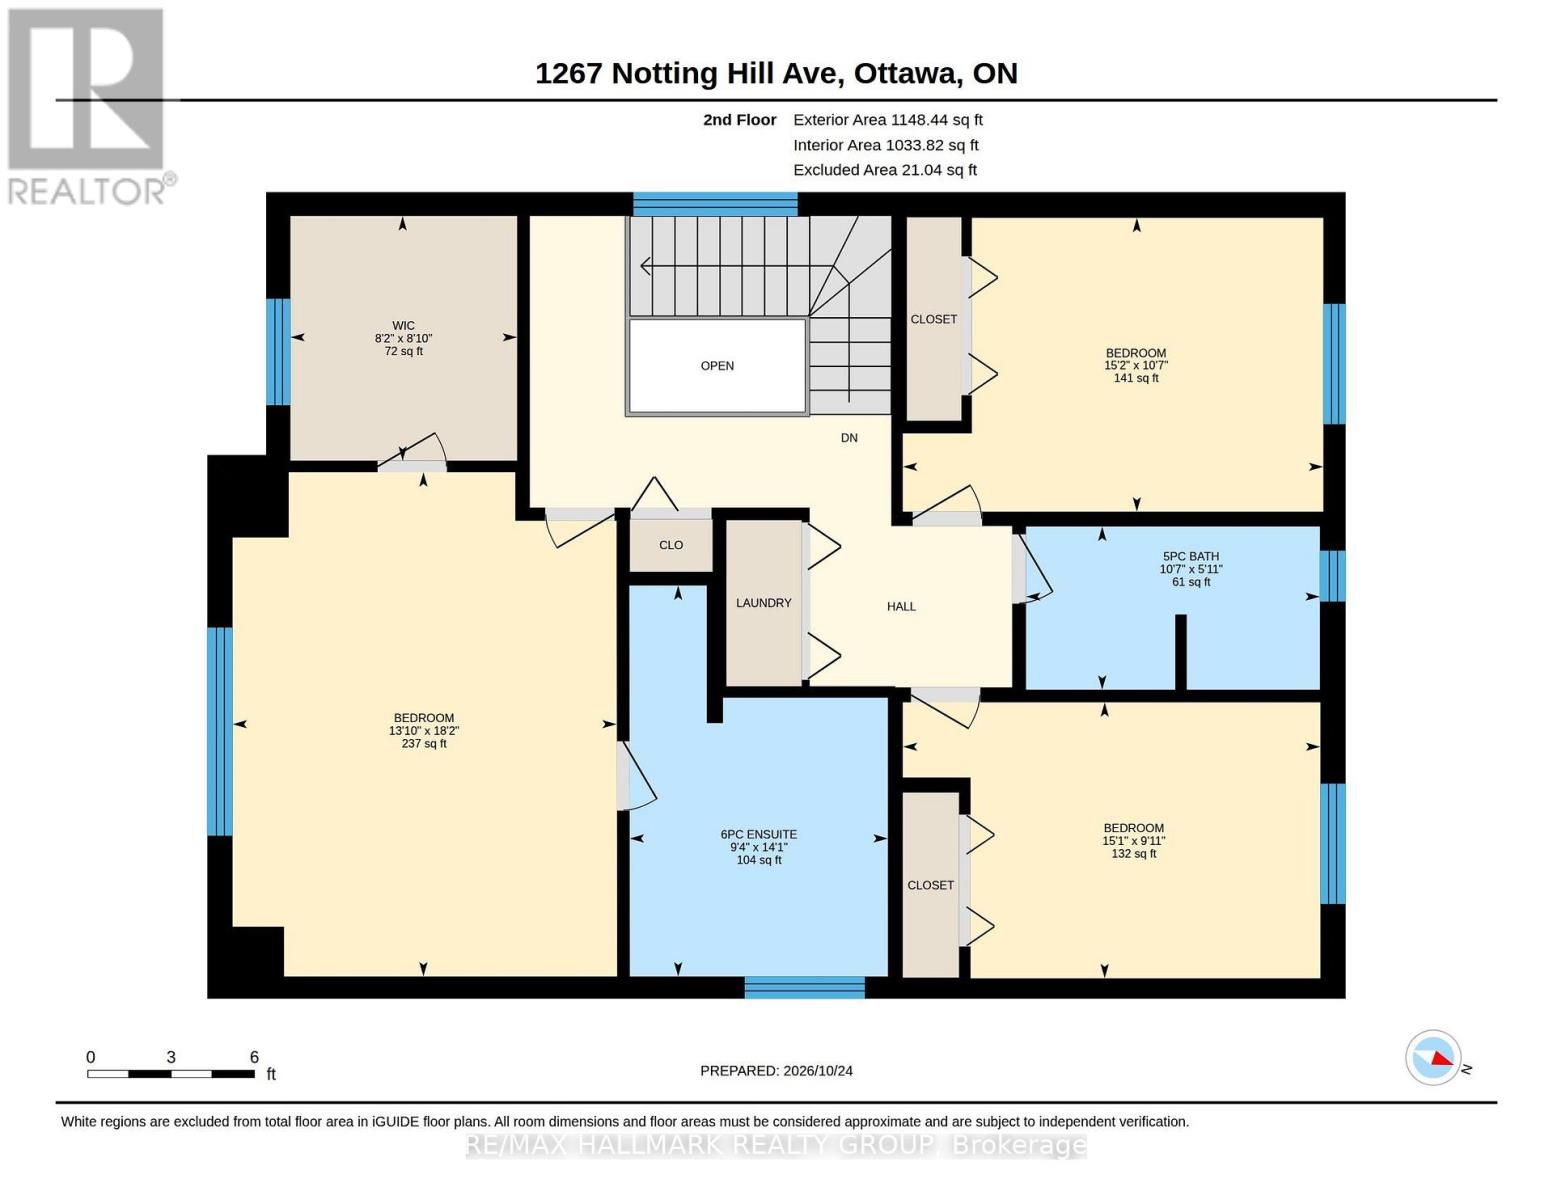
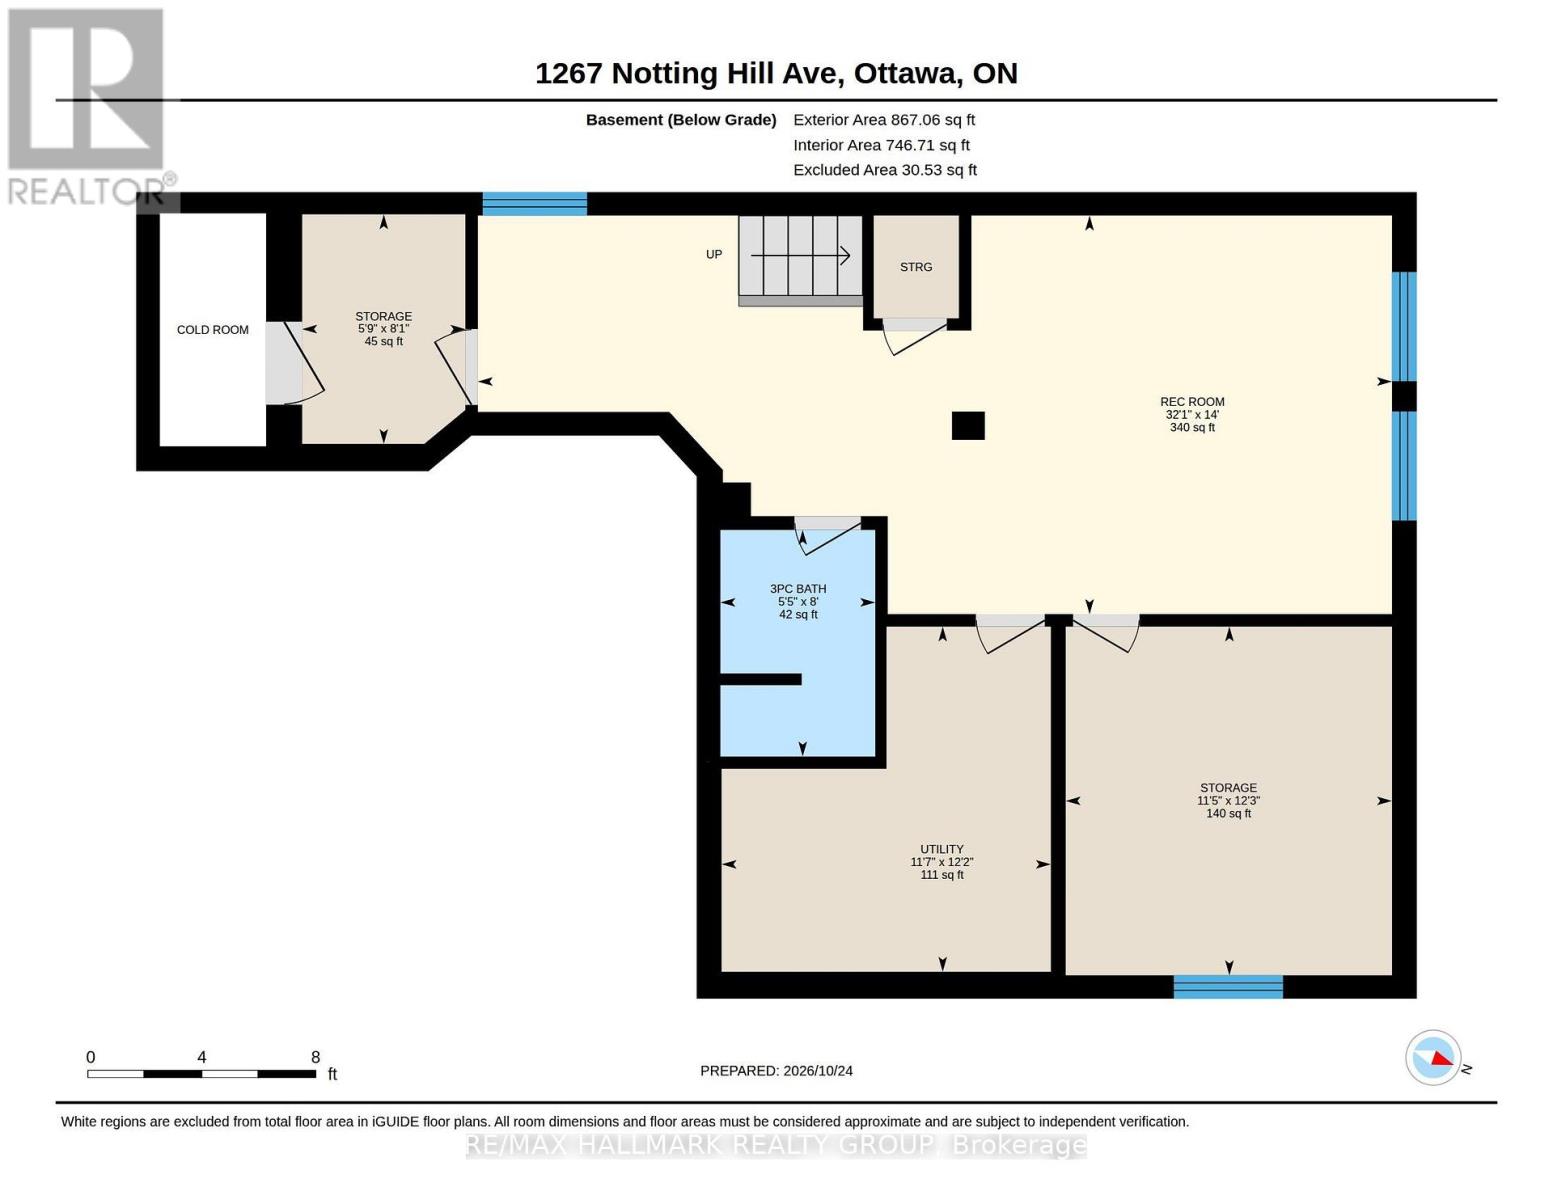
Impeccably crafted custom-built single-family home showcasing high-end finishes, exceptional attention to detail and a thoughtfully designed layout. This elegant 2-storey residence offers 3 bedrooms, 3 bathrooms and a fully finished lower level (with extra bedroom + gym/media room), combining refined living spaces with outstanding functionality. The main level features beautiful hardwood flooring, custom trim work and a stylish living room and dining room anchored by a lovely gas fireplace. The recently renovated designer kitchen is a true showpiece, featuring a generous centre island, quartz countertops and top-of-the-line chef-grade appliances. The dining room opens directly onto an oversized deck (12'x12')and fully fenced garden, creating an ideal setting for entertaining and outdoor enjoyment. A convenient main-floor powder room and double attached garage add to the home's practicality. Upstairs, the spacious primary bedroom offers a walk-in closet and a luxurious 6-piece ensuite. Two additional bedrooms each feature double clothes closets, while the well-appointed guest bathroom includes a tub/shower combination with ceramic tile flooring and ceramic tiled bath enclosure. Hardwood flooring continues throughout the second level. For the busy family the laundry is also located on the second level (full sized side by side appliances). The finished lower level provides valuable additional living space, currently configured as a media room and gym, along with an additional bedroom, abundant storage, a dry pantry and cold storage room. Wall-to-wall broadloom adds warmth and comfort to the lower level. With custom millwork throughout, premium finishes, generous room proportions and a beautifully landscaped private garden, this exceptional home offers sophisticated living in a truly turnkey package. (id:2494)
Property Details
ID
30441286
Ammenities Near By
Public Transit, Schools
Community Features
School Bus
Equipment Type
Water Heater
Features
Wooded area, Flat site, Dry
Location Description
Cross Streets: Bank Street /Notting Hill. ** Directions: Just off Bank Street South of Walkley Road between Vancouver and Surrey Street.
Parking Space Total
4
Price
819,000
Rental Equipment Type
Water Heater
Structure
Deck, Patio(s), Shed
Transaction Type
For sale
Zoning Description
R1S
Building
Bathroom Total
4
Bedrooms Above Ground
3
Bedrooms Below Ground
1
Bedrooms Total
4
Age
16 to 30 years
Construction Style Attachment
Detached
Amenities
Fireplace(s)
Appliances
Central Vacuum, Water meter, Alarm System, Blinds, Dishwasher, Dryer, Hood Fan, Humidifier, Storage Shed, Gas stove(s), Washer, Window Coverings, Refrigerator
REALTOR®, REALTORS®, and the REALTOR® logo are certification marks that are owned by REALTOR® Canada Inc. and licensed exclusively to The Canadian Real Estate Association (CREA). These certification marks identify real estate professionals who are members of CREA and who must abide by CREA’s ByLaws, Rules, and the REALTOR® Code. The MLS® trademark and the MLS® logo are owned by CREA and identify the quality of services provided by real estate professionals who are members of CREA
The information contained on this site is based in whole or in part on information that is provided by members of The Canadian Real Estate Association, who are responsible for its accuracy. CREA reproduces and distributes this information as a service for its members and assumes no responsibility for its accuracy
This website is operated by a brokerage or salesperson who is a member of The Canadian Real Estate Association
The listing content on this website is protected by copyright and other laws, and is intended solely for the private, non commercial use by individuals. Any other reproduction, distribution or use of the content, in whole or in part, is specifically forbidden. The prohibited uses include commercial use, "screen scraping", "database scraping", and any other activity intended to collect,store,reorganize or manipulate data on the pages produced by or displayed on this website